Case Study
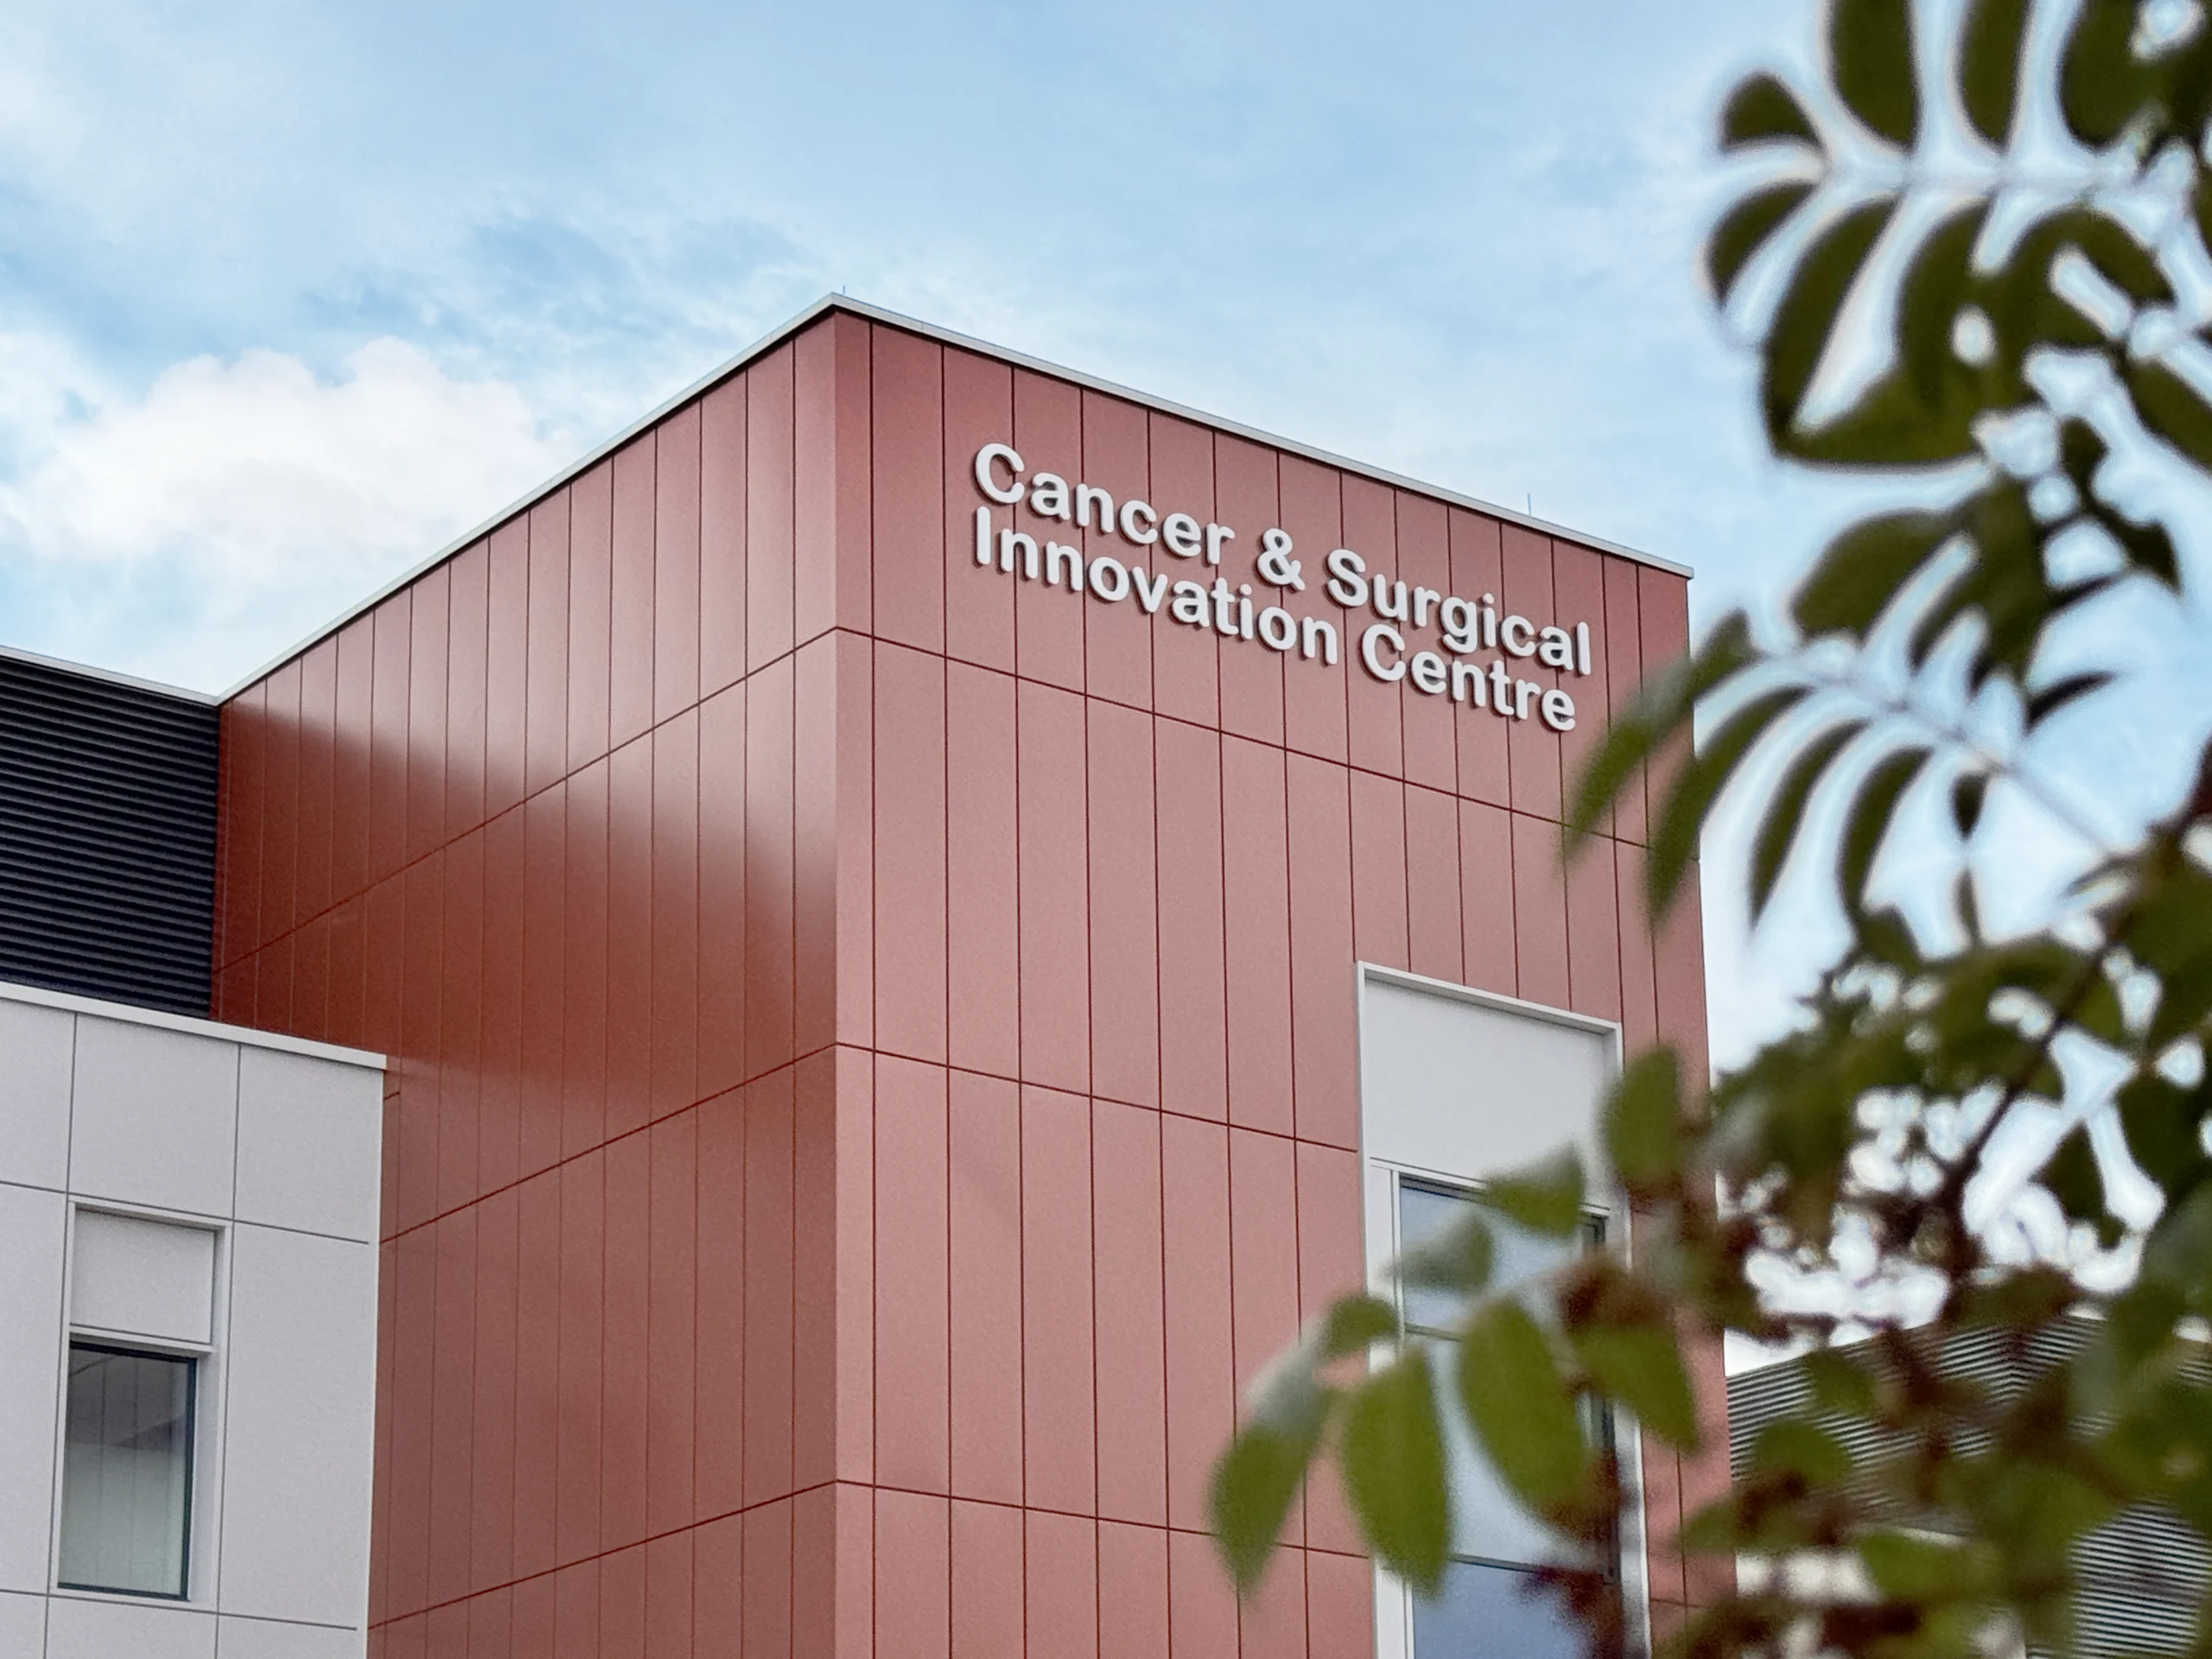
Cancer & Surgical Innovation Centre:Royal Surrey County Hospital
01 / Case Study
Overview of tha Cancer & Surgical Innovation Centre: Royal Surrey County Hospital
DSSR provided M&E consultancy services from RIBA Stage 2 through to Stage 6, developing the building services required for a highly specialised clinical facility.
Location / Surrey
Contract Value / £50m
Architect / DAY Architecture
Client / MTX Contracts
Completion / October 2026
02 / Overview
Cancer & Surgical Innovation Centre: Royal Surrey County Hospital
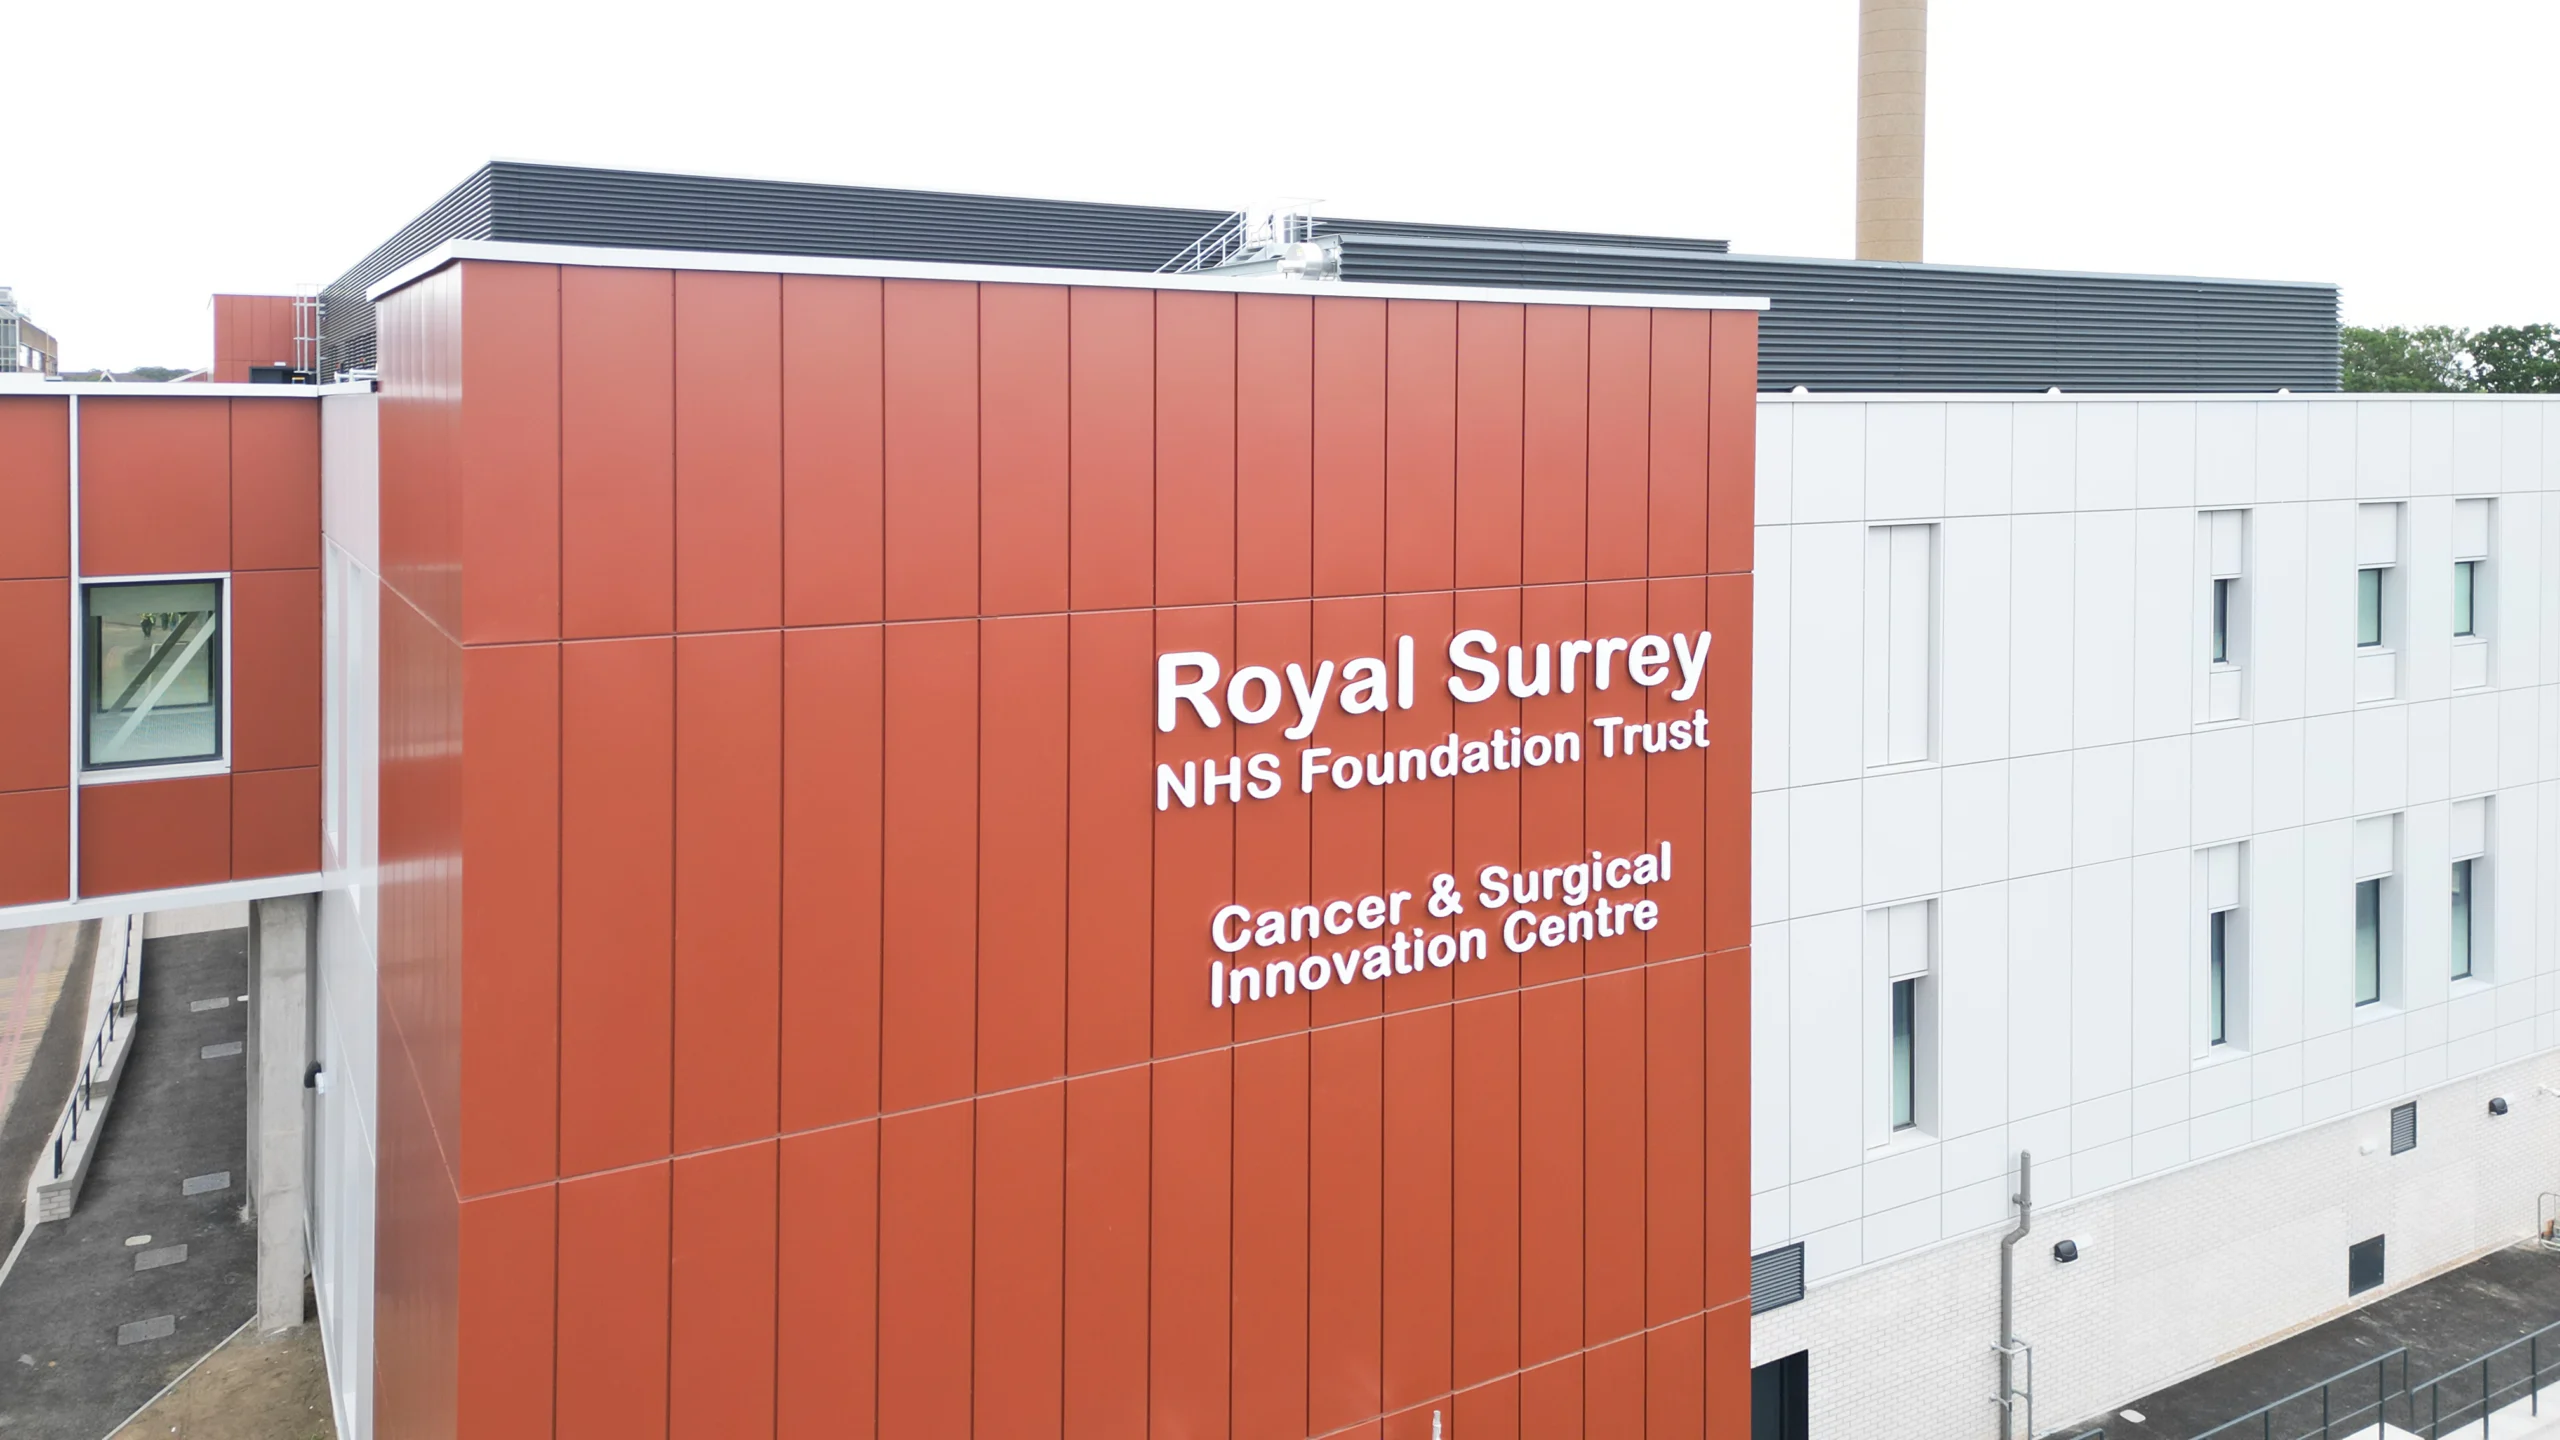
The £50 million Cancer & Surgical Innovation Centre at Royal Surrey County Hospital represents a major investment in the future of surgical care.
Expanding Specialist Surgical Capacity
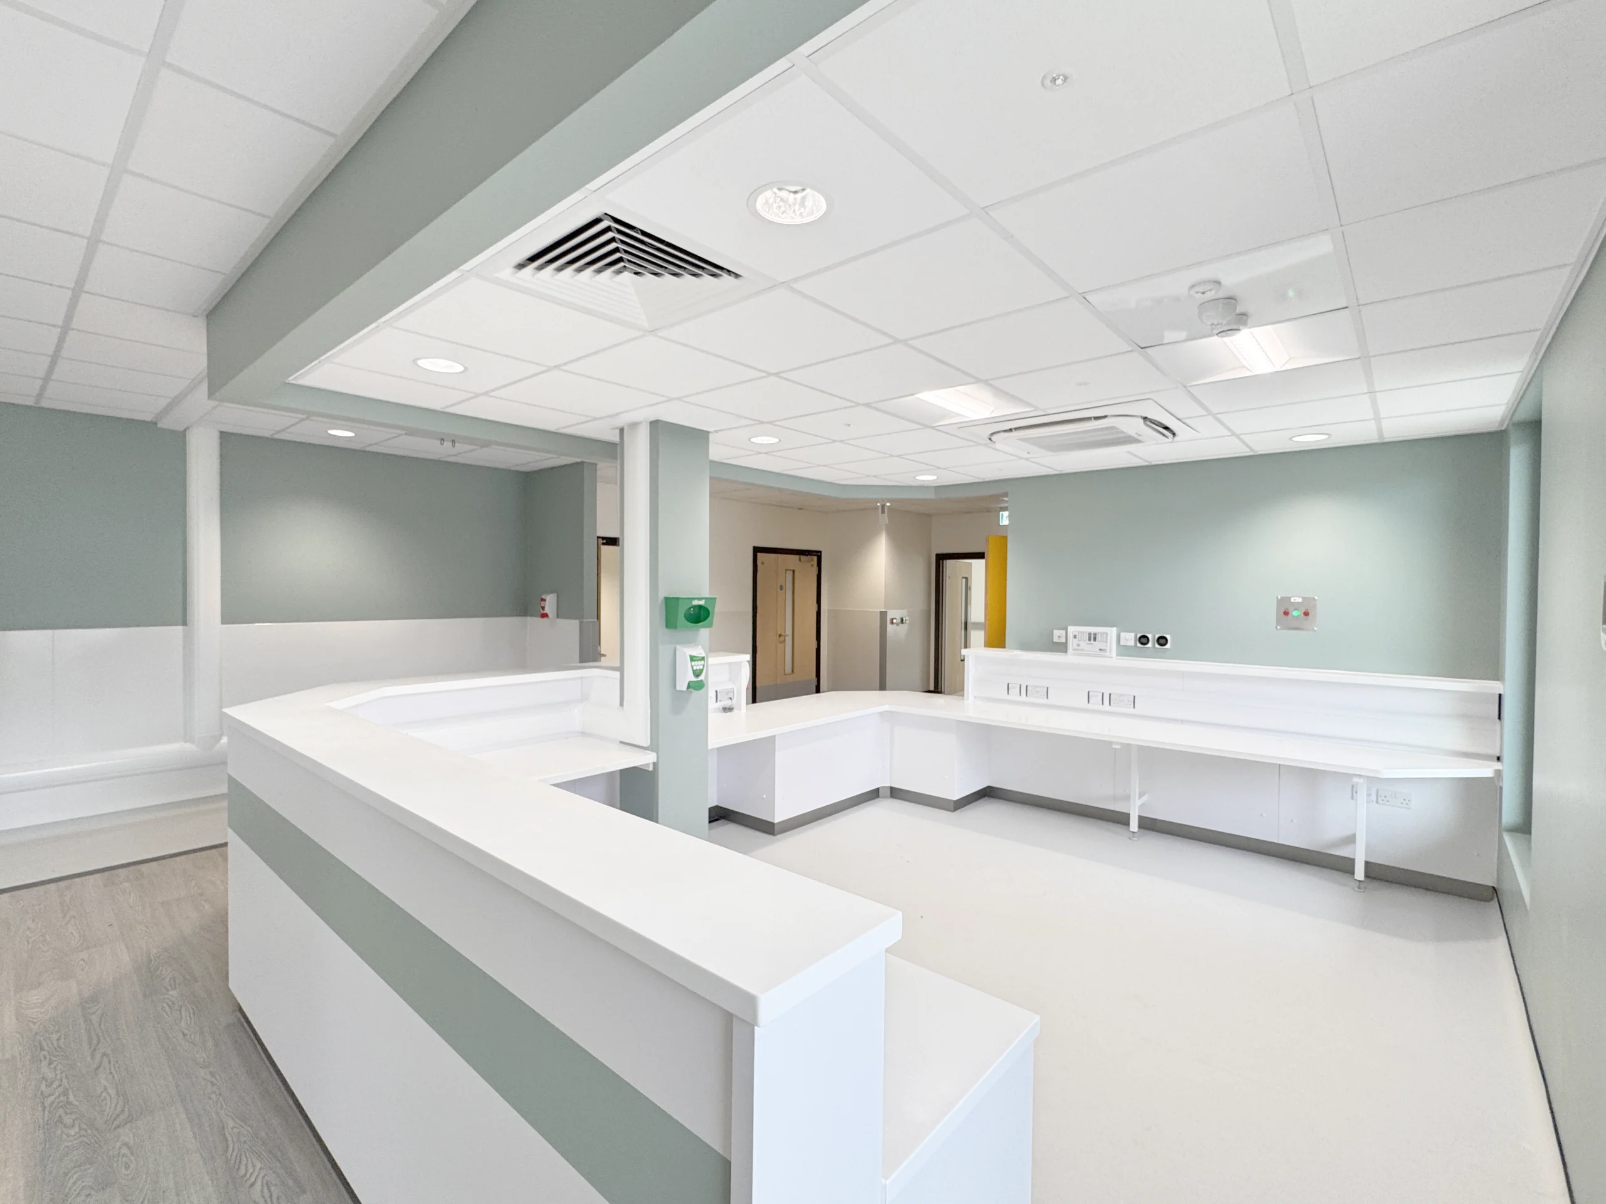
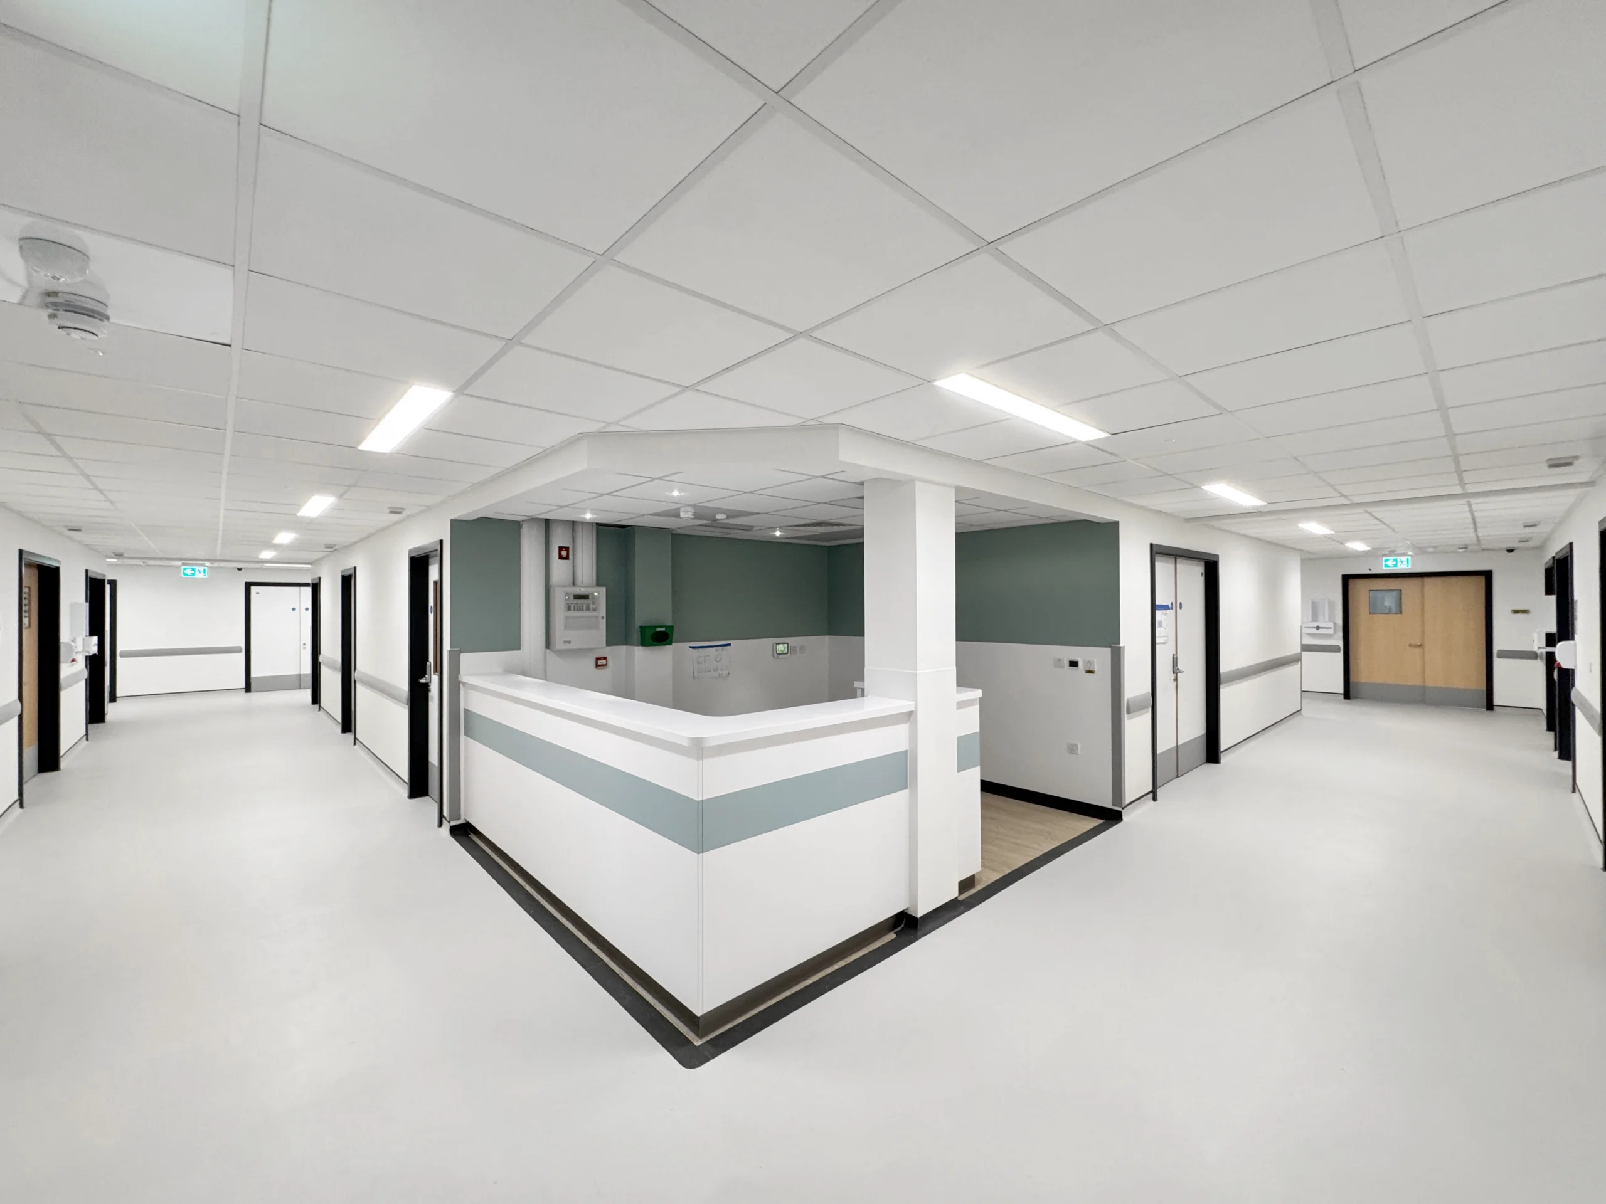
The £50 million Cancer & Surgical Innovation Centre at Royal Surrey County Hospital represents a major investment in the future of surgical care. Delivered by MTX with DAY Architectural, the development provides six new operating theatres together with recovery, short-stay and post-anaesthetic care facilities. The centre connects directly to the existing hospital and theatre department, creating an integrated surgical environment designed to improve clinical workflows and patient access. Published project information states that the additional capacity will enable around 7,000 more patients to receive surgery annually, supporting increasing demand for cancer surgery and helping reduce elective waiting lists.
Engineering Six Advanced Operating Theatres
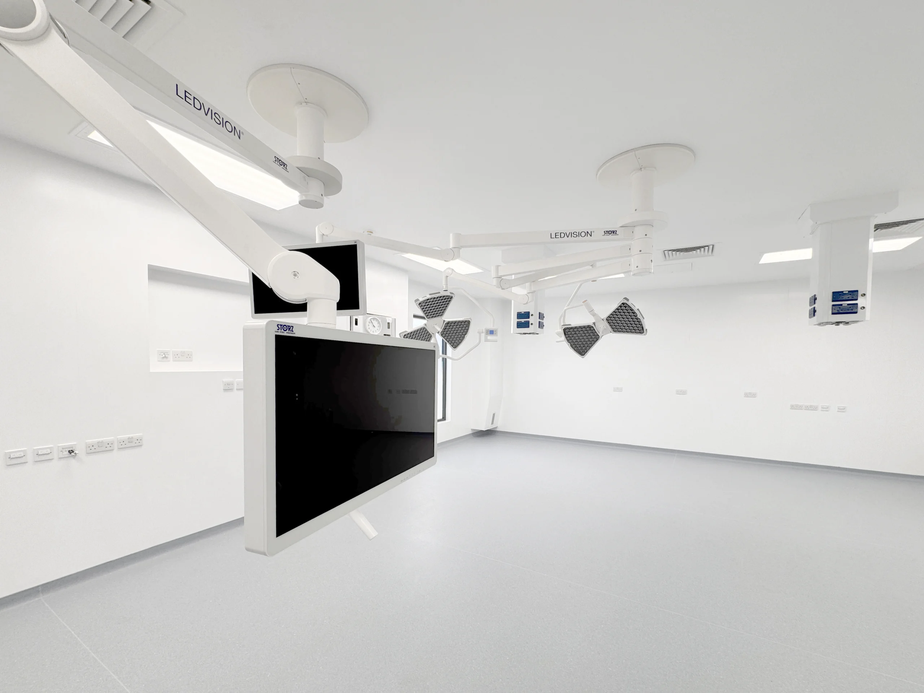
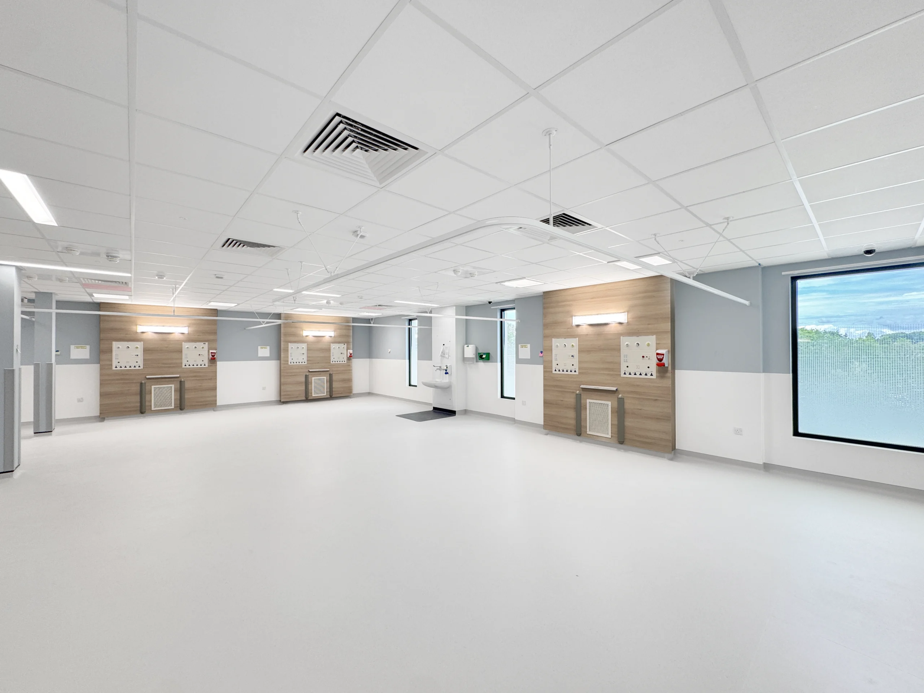
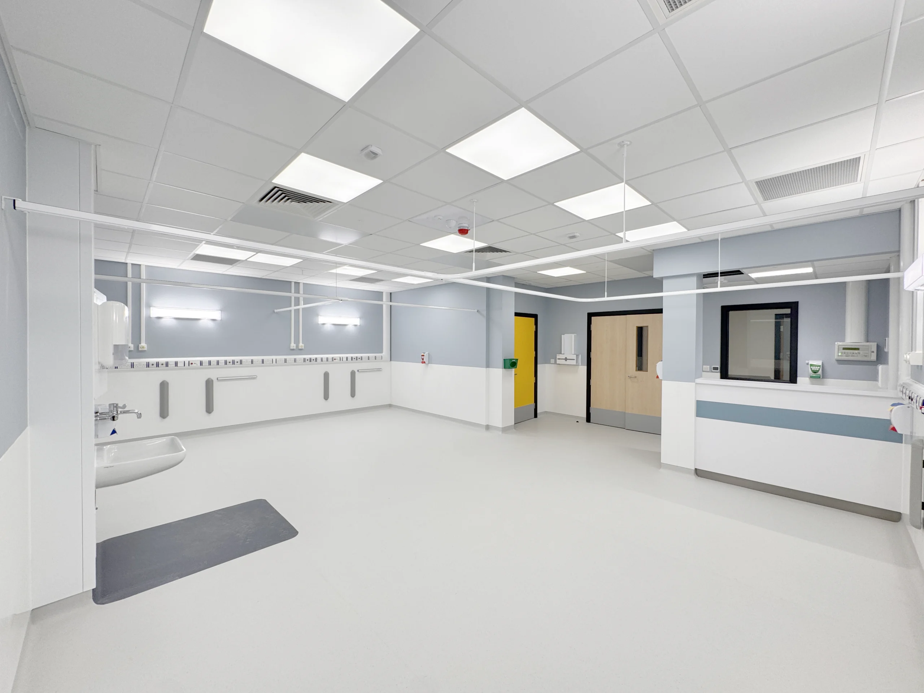
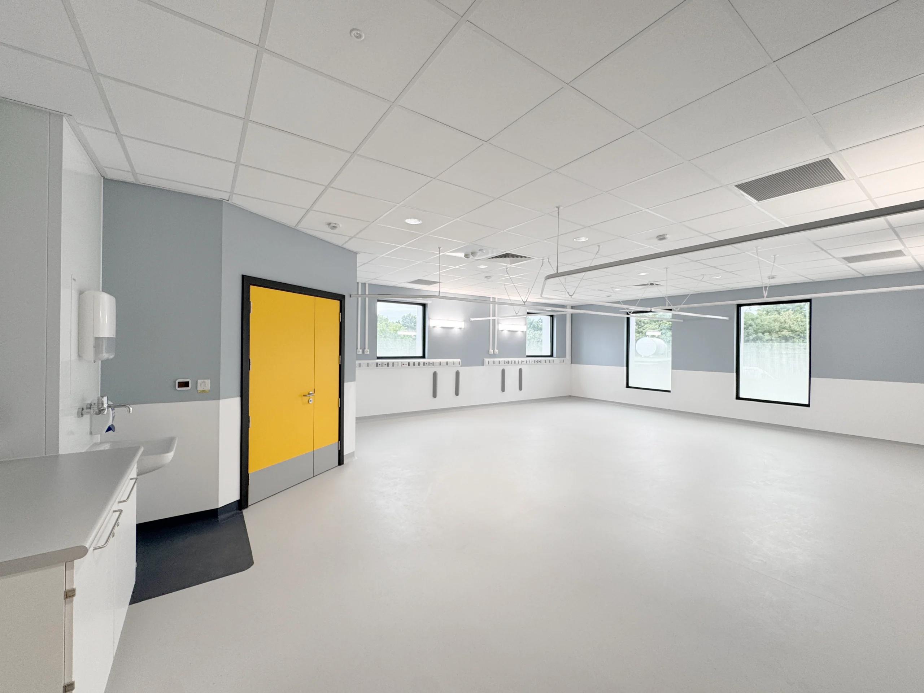
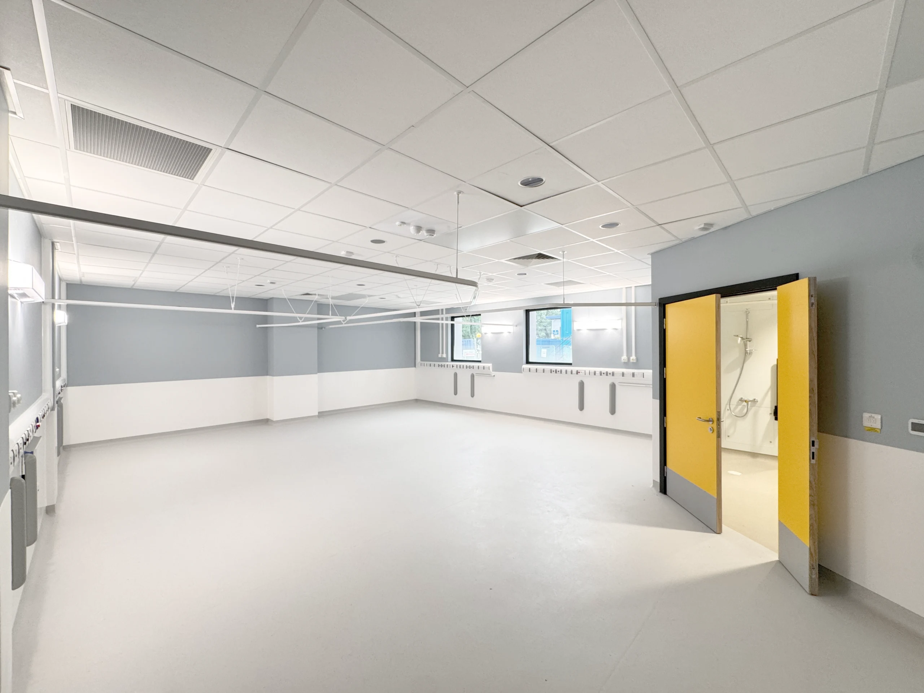
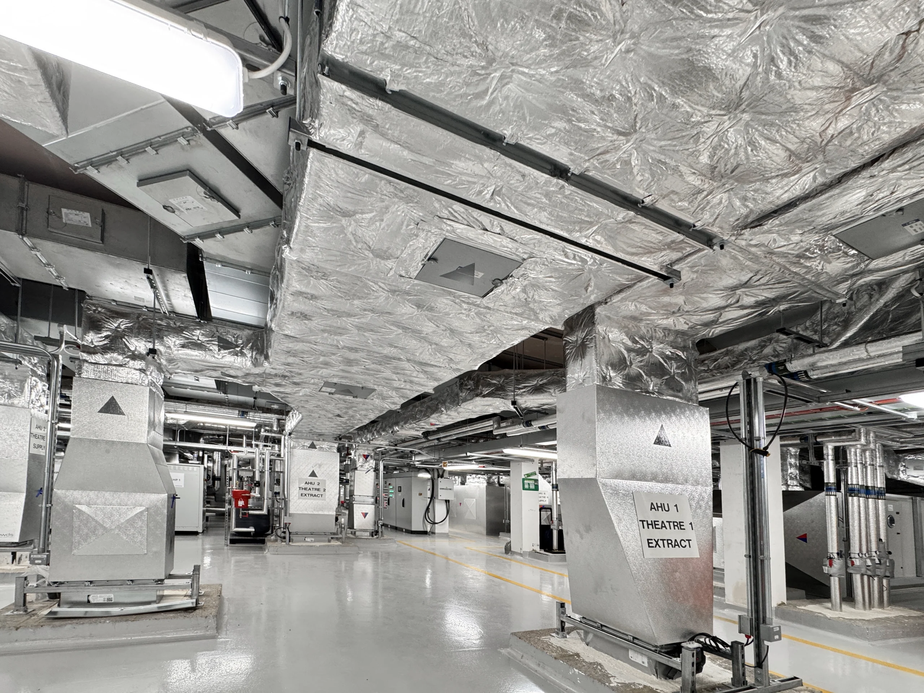
DSSR provided M&E consultancy services from RIBA Stage 2 through to Stage 6, developing the building services required for a highly specialised clinical facility. The six operating theatres include two theatres with ultra-clean ventilation systems, requiring tightly controlled airflow conditions to support infection prevention and safe surgery. Dedicated critical care ventilation and complex ceiling-mounted clinical equipment created significant demands on the available ceiling void. DSSR carefully coordinated ventilation ductwork, electrical containment, medical services and other infrastructure to maintain access, performance and compliance within the restricted space.
Integrating New and Existing Clinical Environments
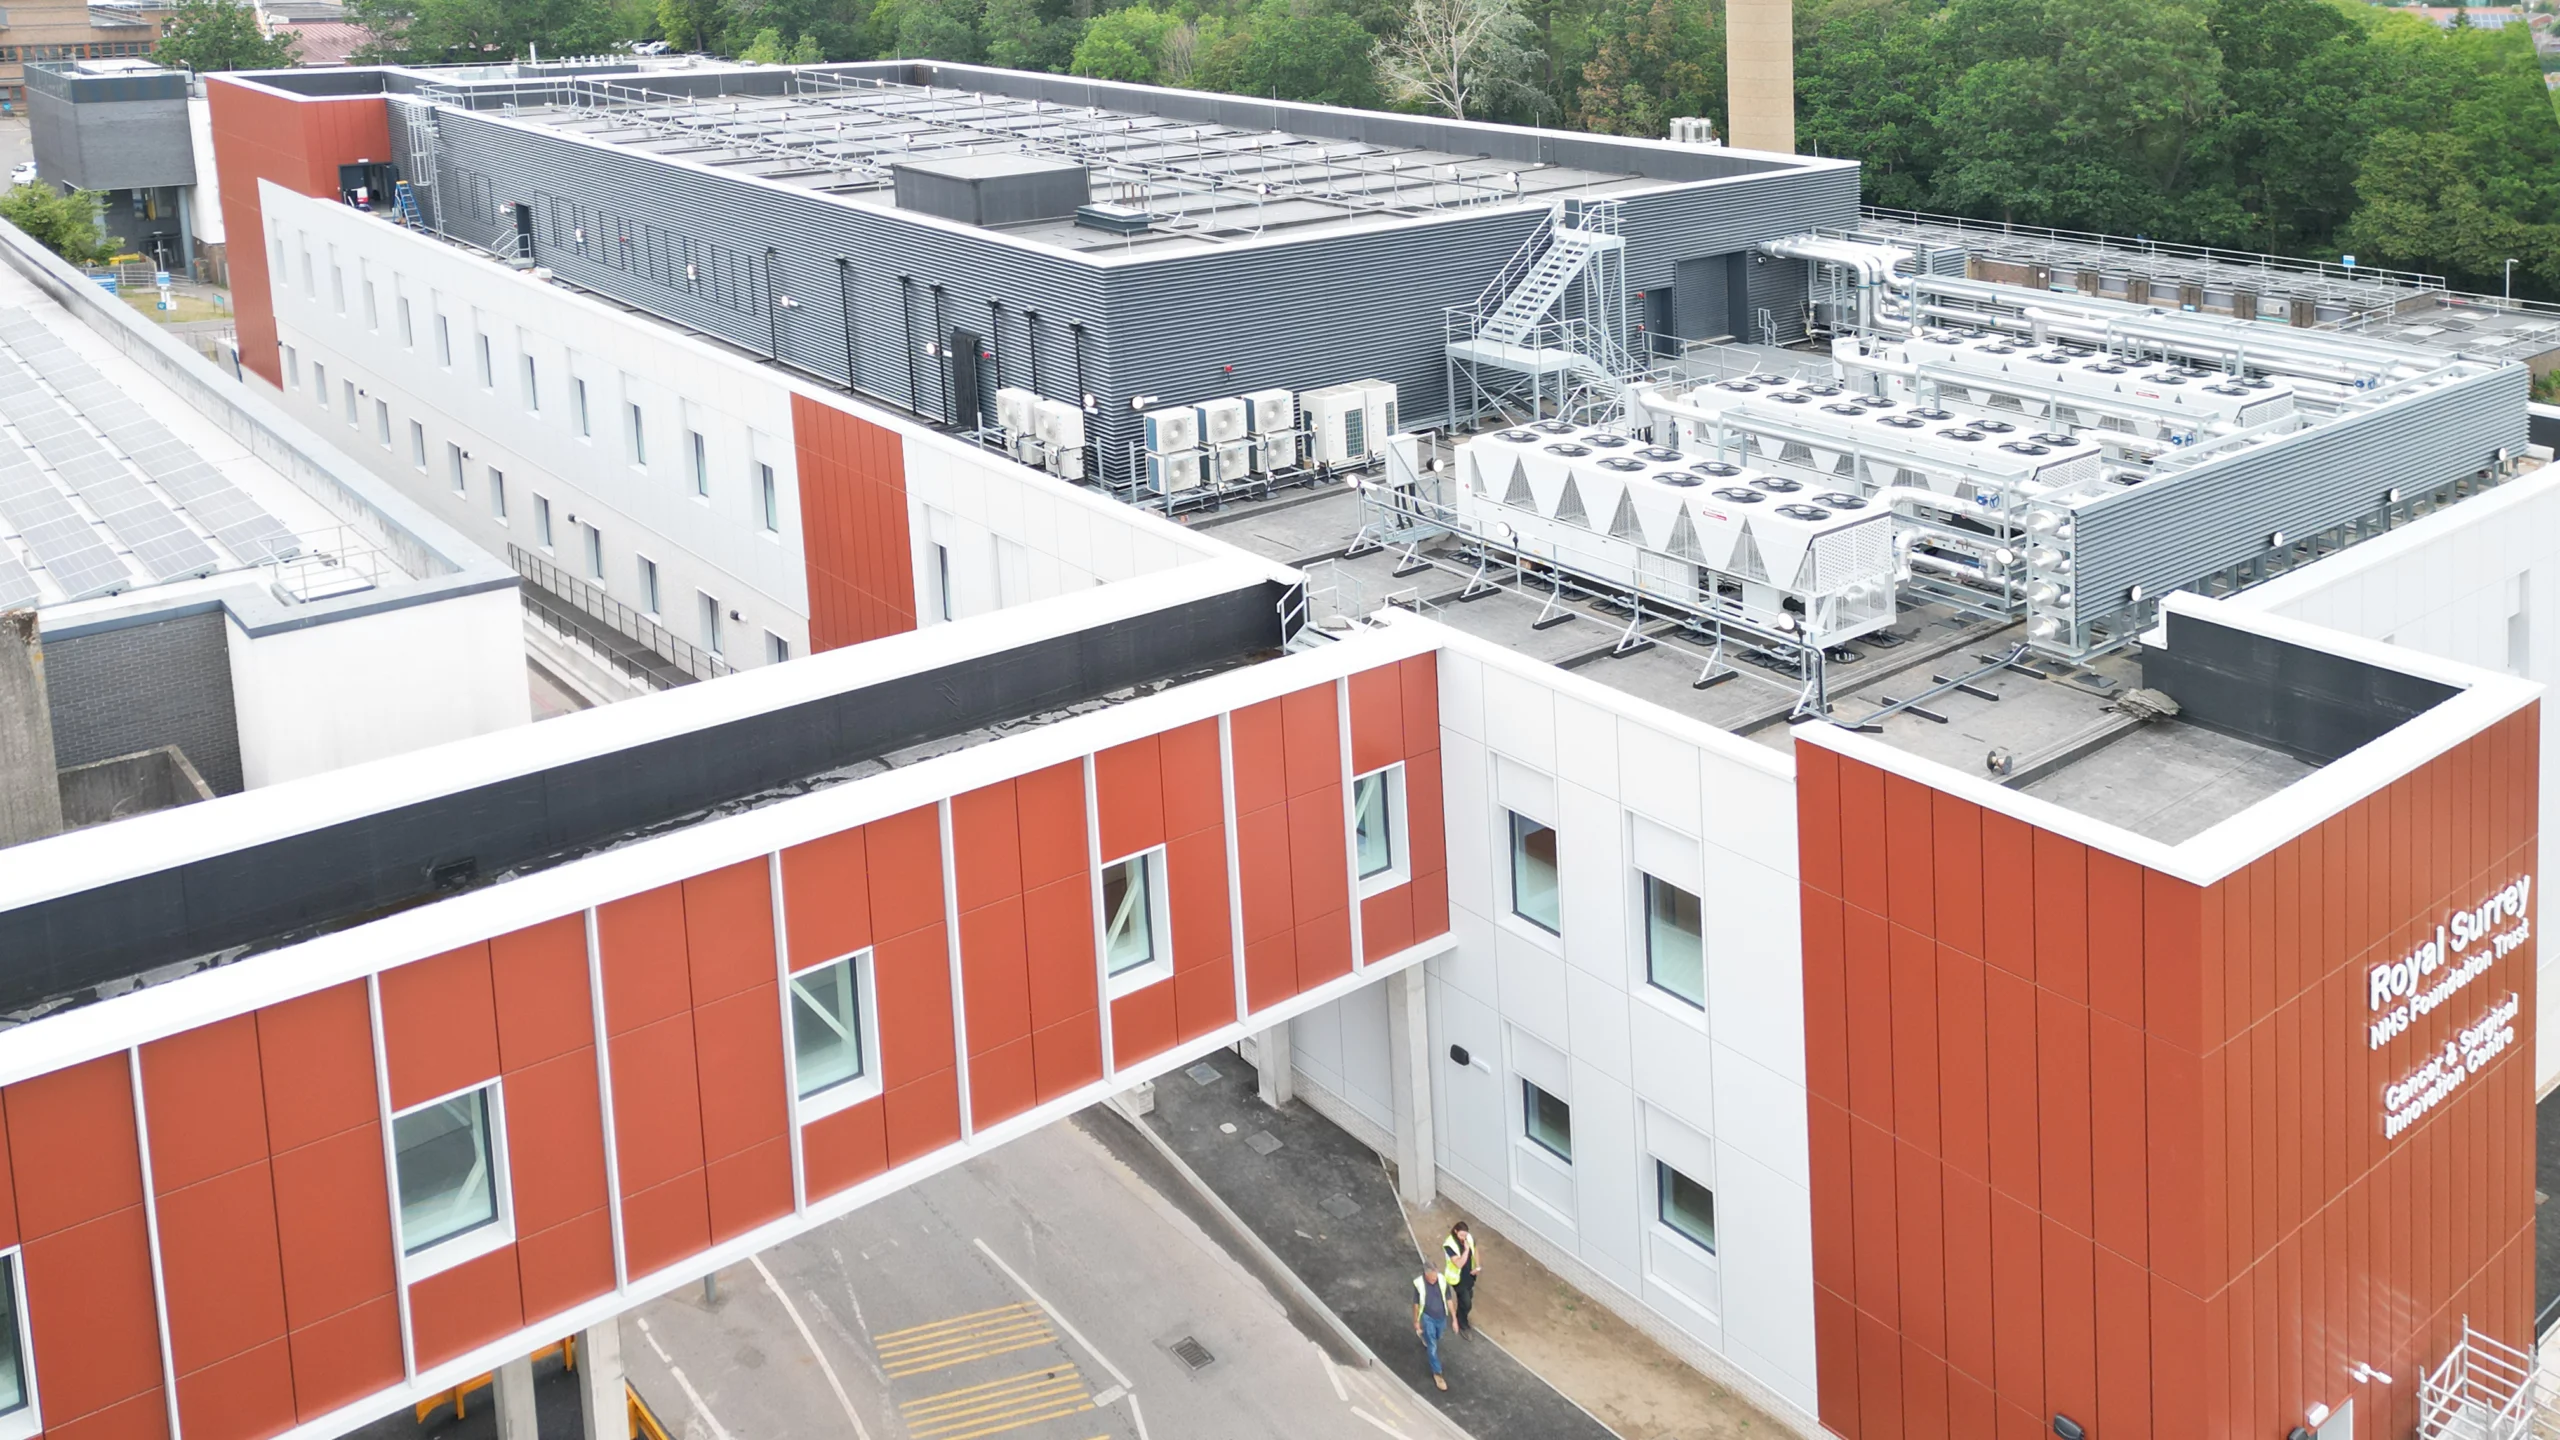
A key challenge was the link bridge connecting the new centre to the existing hospital. The bridge interfaces with the operational theatre department, requiring careful consideration of airflow relationships and the performance of the existing ventilation systems. DSSR developed the airflow design around this sensitive connection to protect the controlled conditions required within the theatre environment. The completed bridge provides a direct first-floor connection between the new facility and the wider hospital, supporting efficient movement between existing and new surgical accommodation.
Resilient and Fully Coordinated Infrastructure
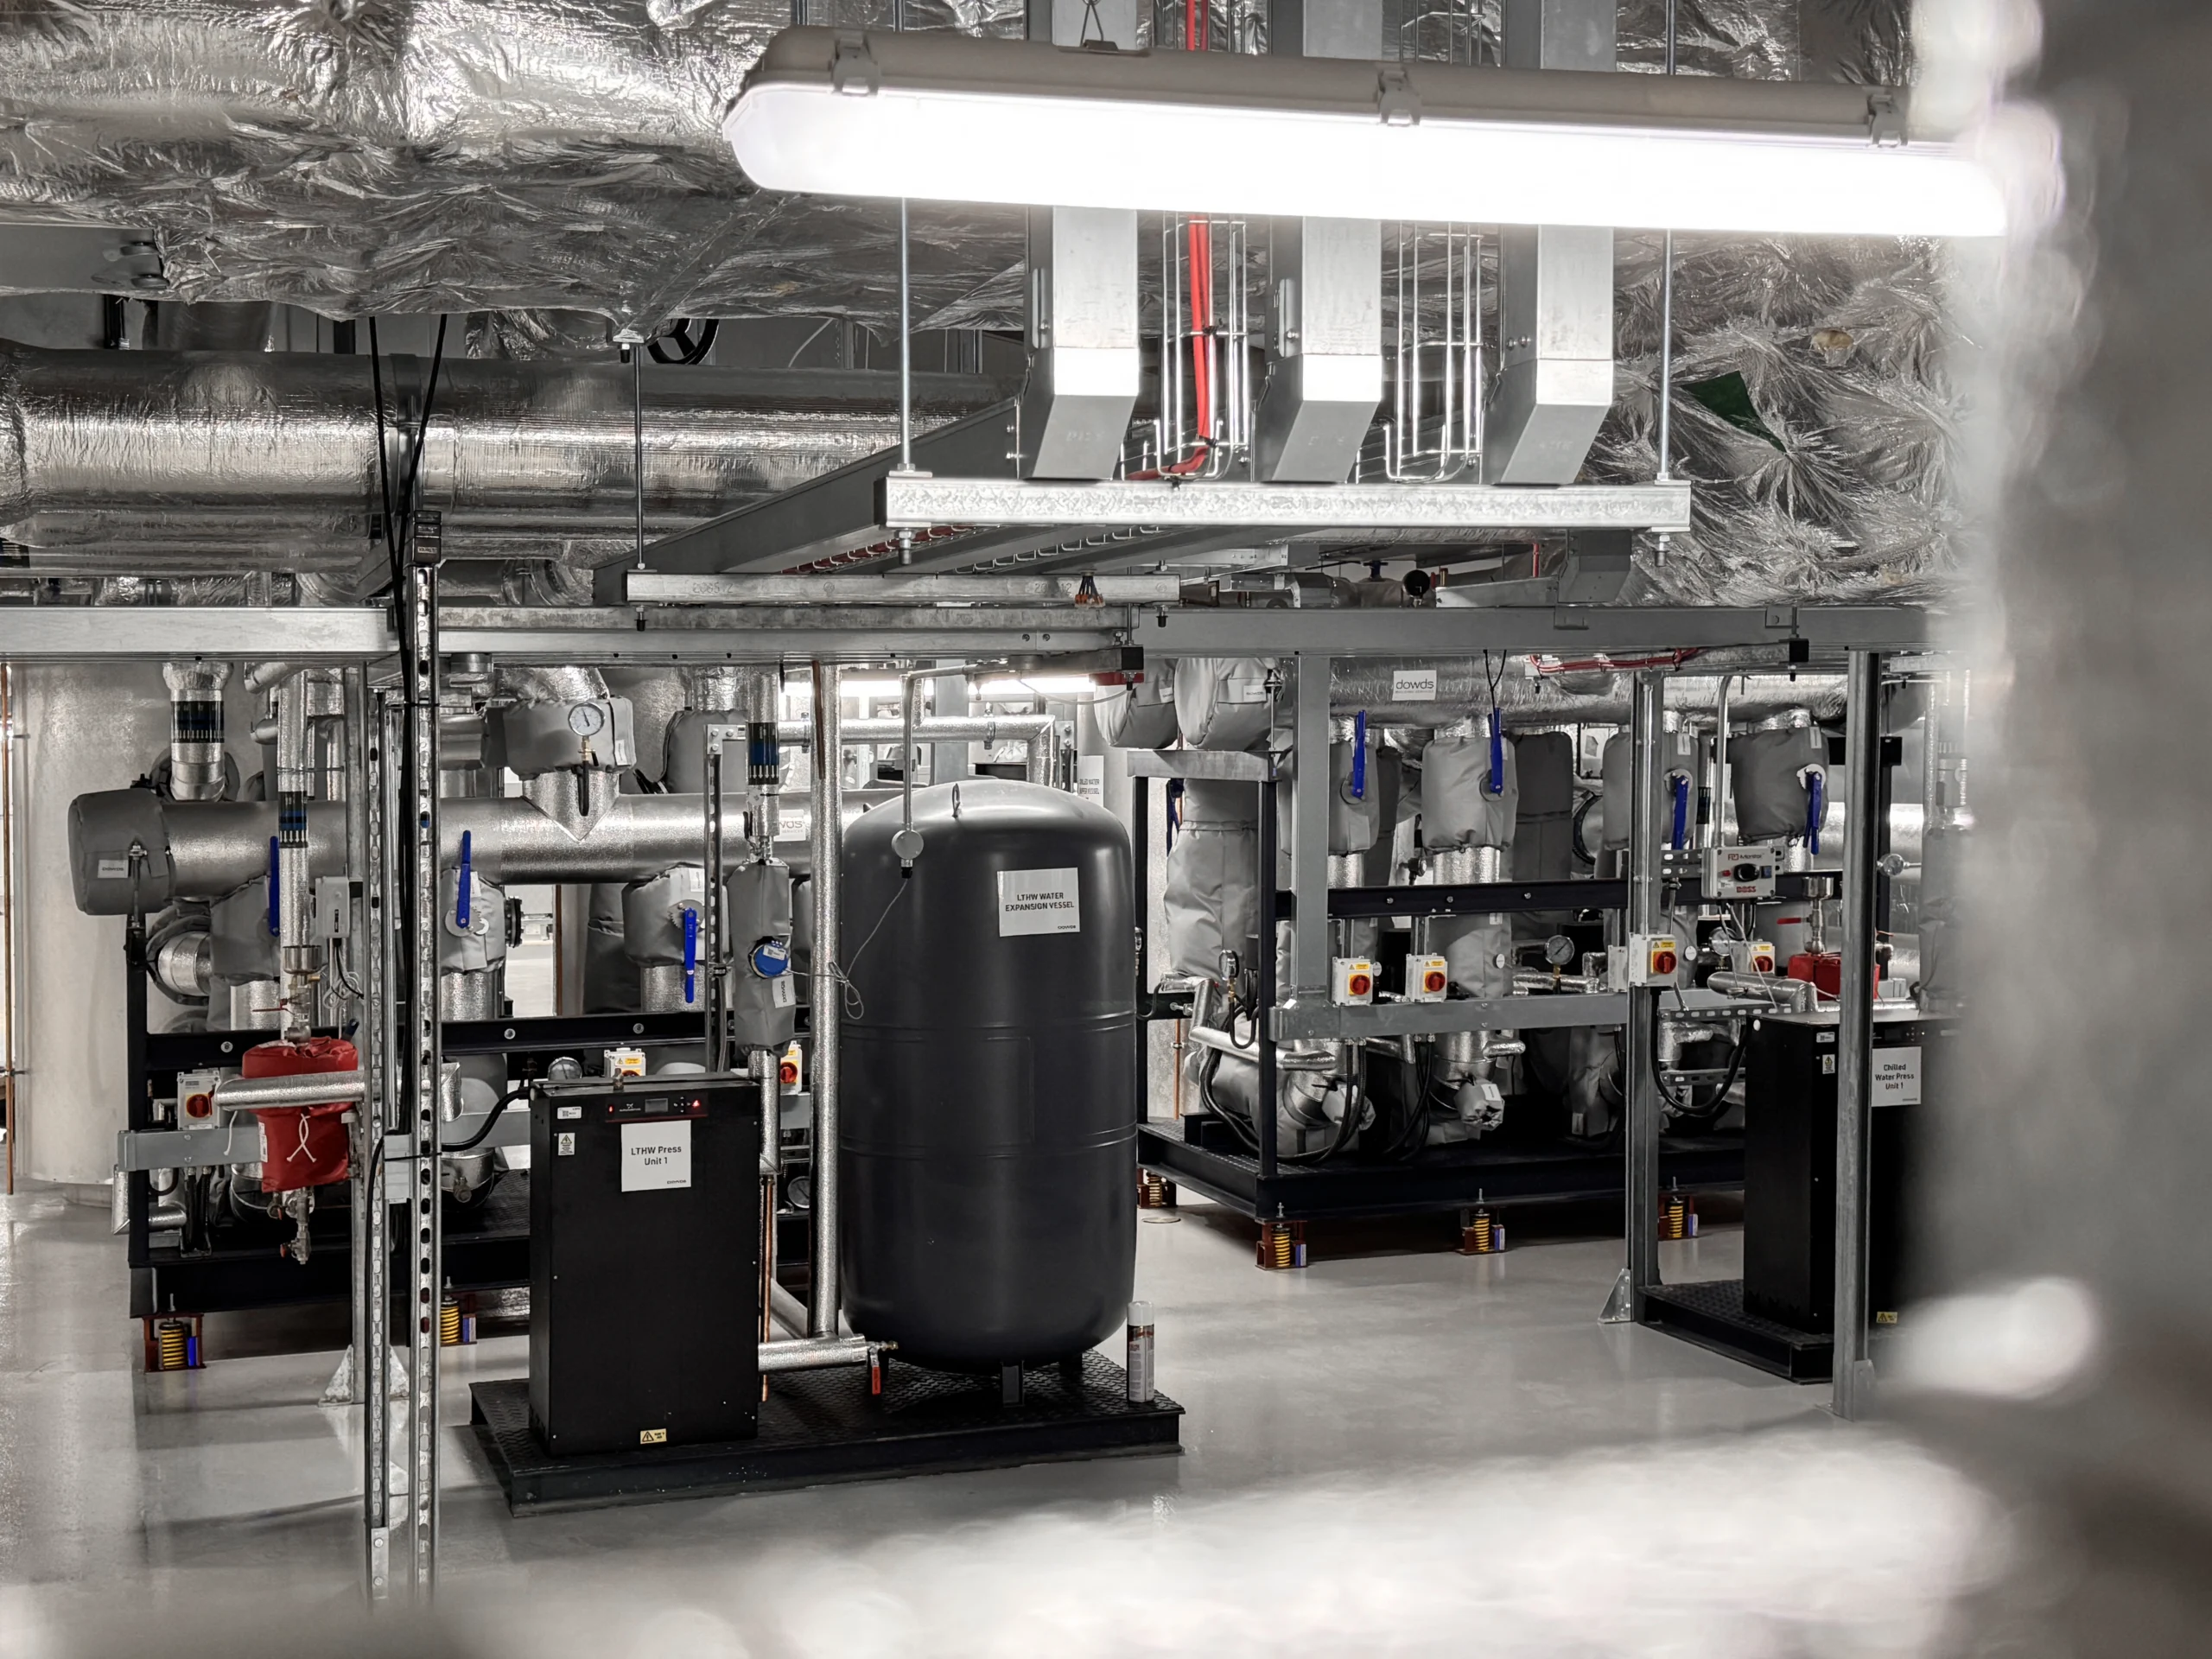
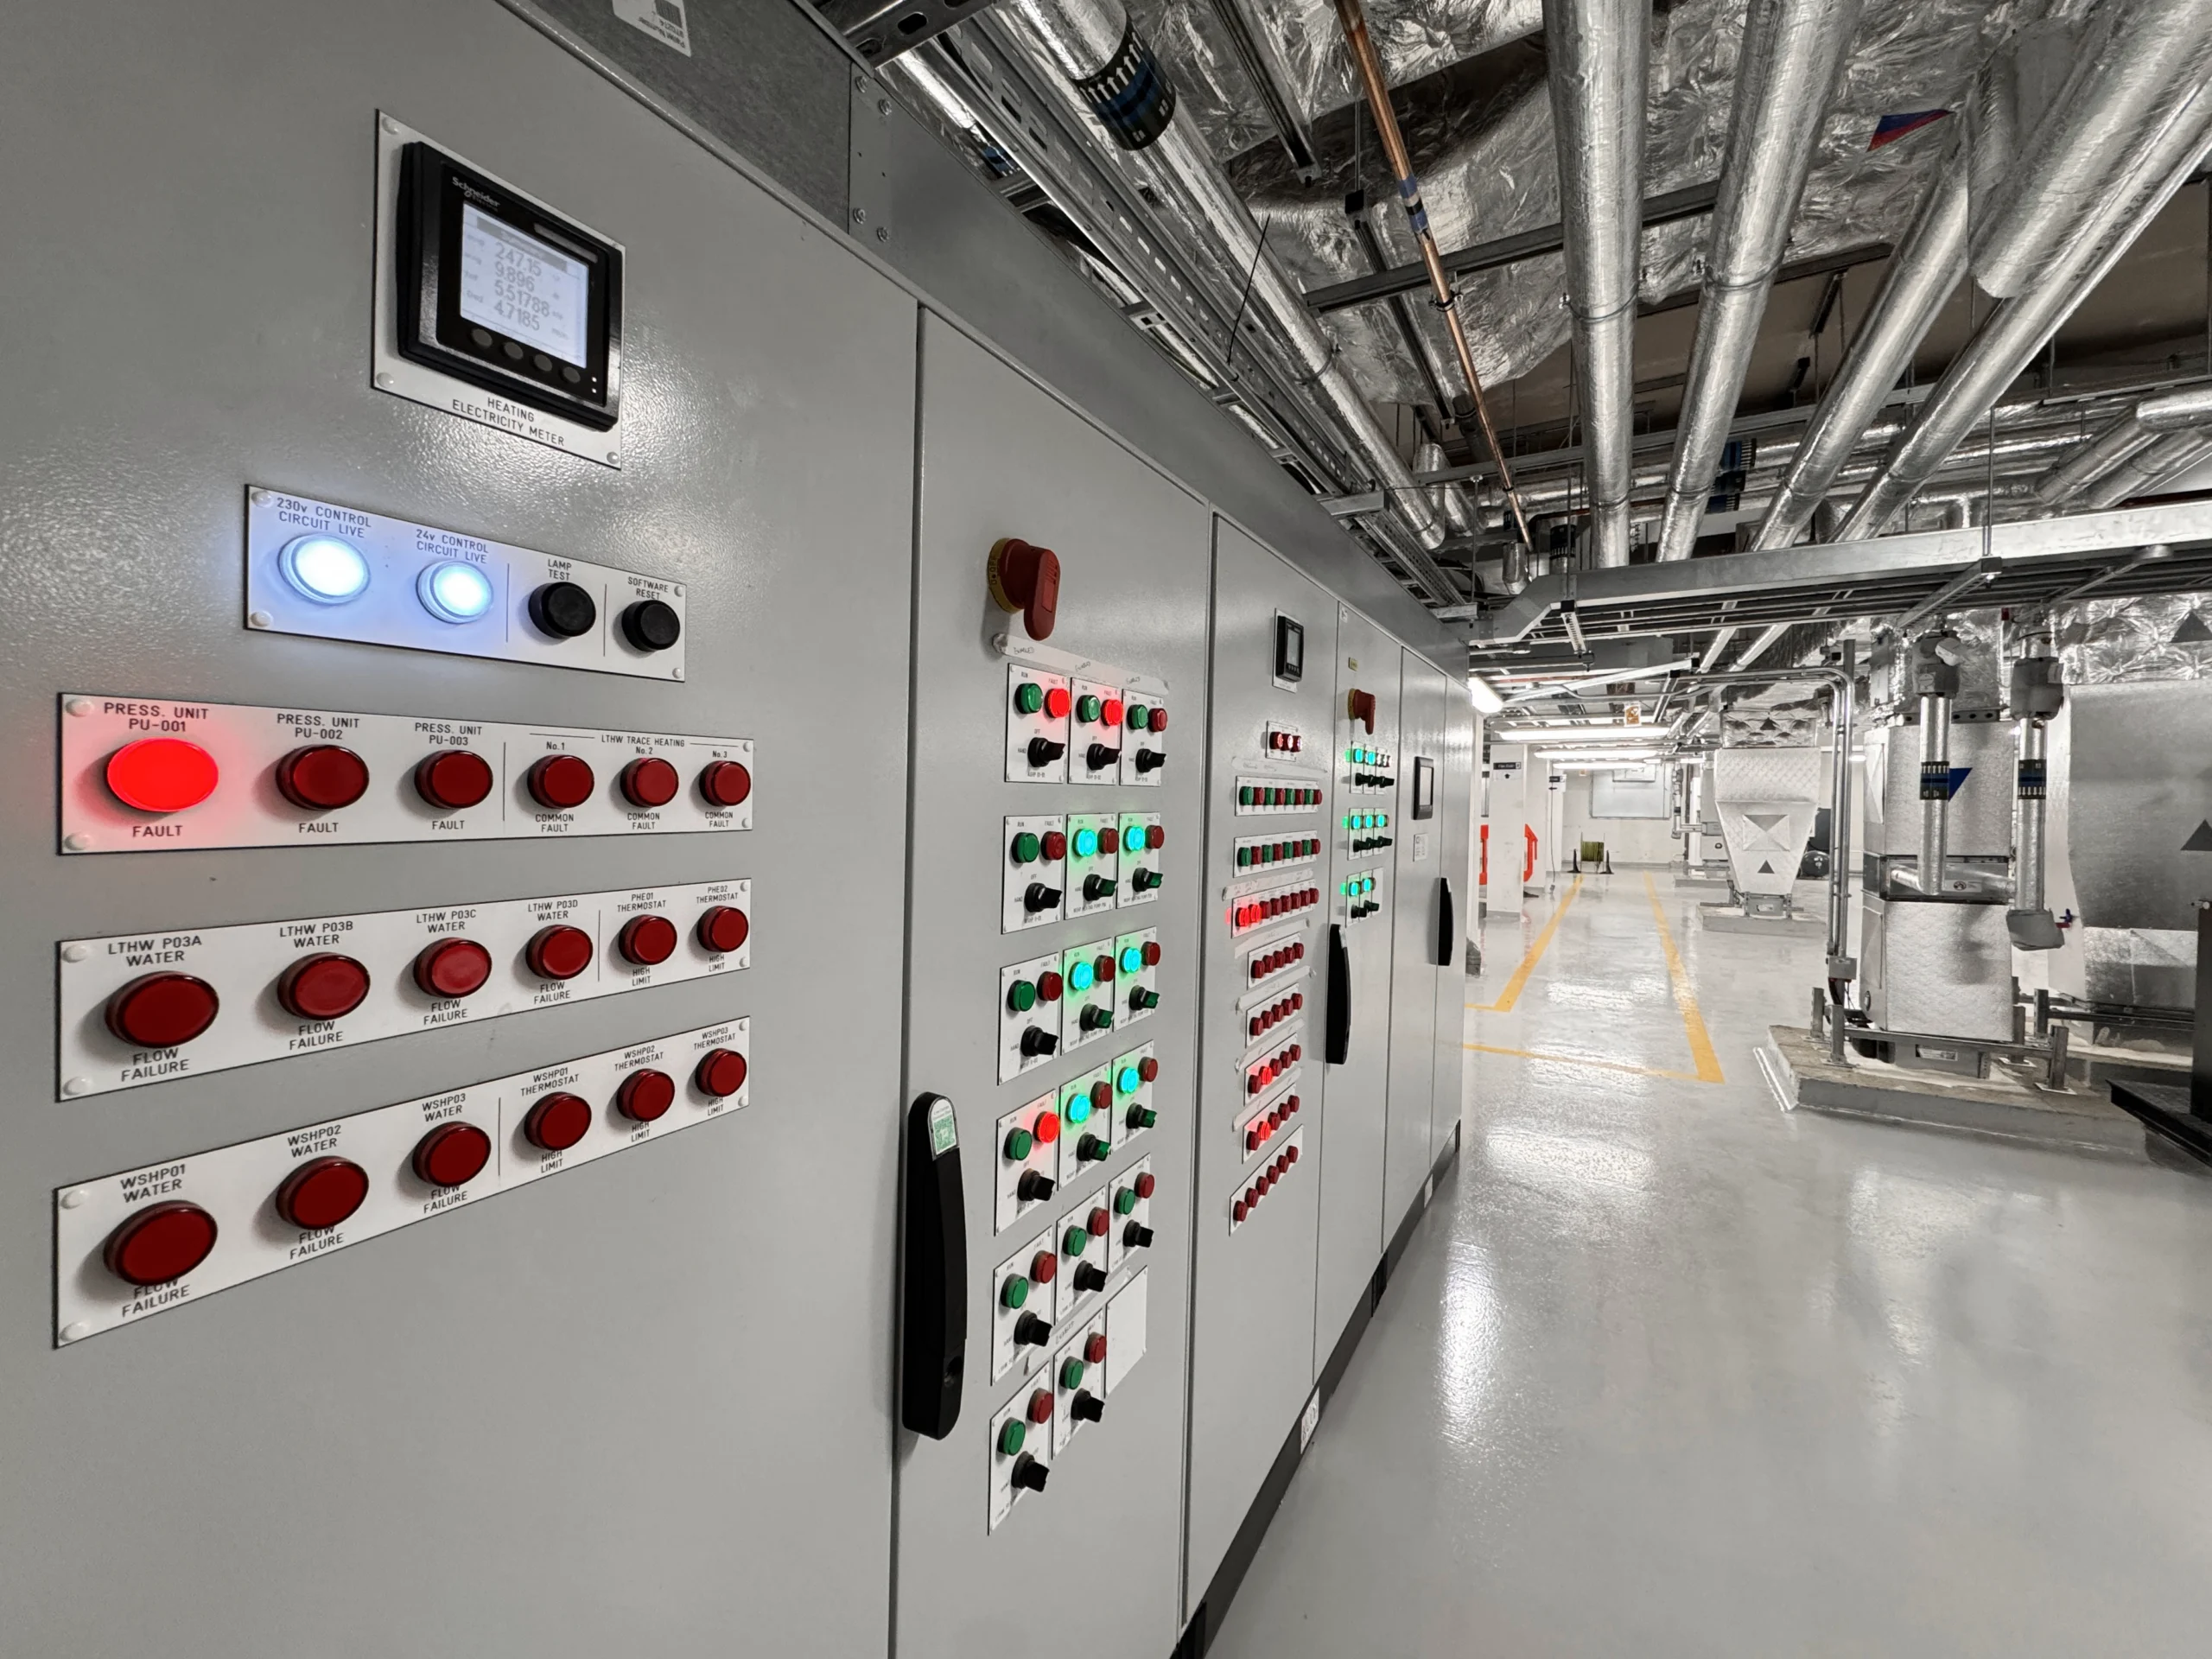
The electrical strategy incorporates dual resilient supplies, uninterruptible power supplies and isolated power supply systems serving Group 2 medical locations. This provides the high level of continuity and electrical safety required within operating theatres and other critical clinical areas. Space and height restrictions within the plantrooms added further complexity, particularly when accommodating major engineering systems within the modular structure. DSSR used Revit and Navisworks to coordinate plant, distribution routes and maintenance access, identifying spatial conflicts before installation and supporting integration between the modular units and site-installed services. Internal project correspondence also confirms ongoing coordination around UPS positioning, busbar routes, plantroom capacity and clinical engineering requirements.
Modular Delivery with a Low-Carbon Focus
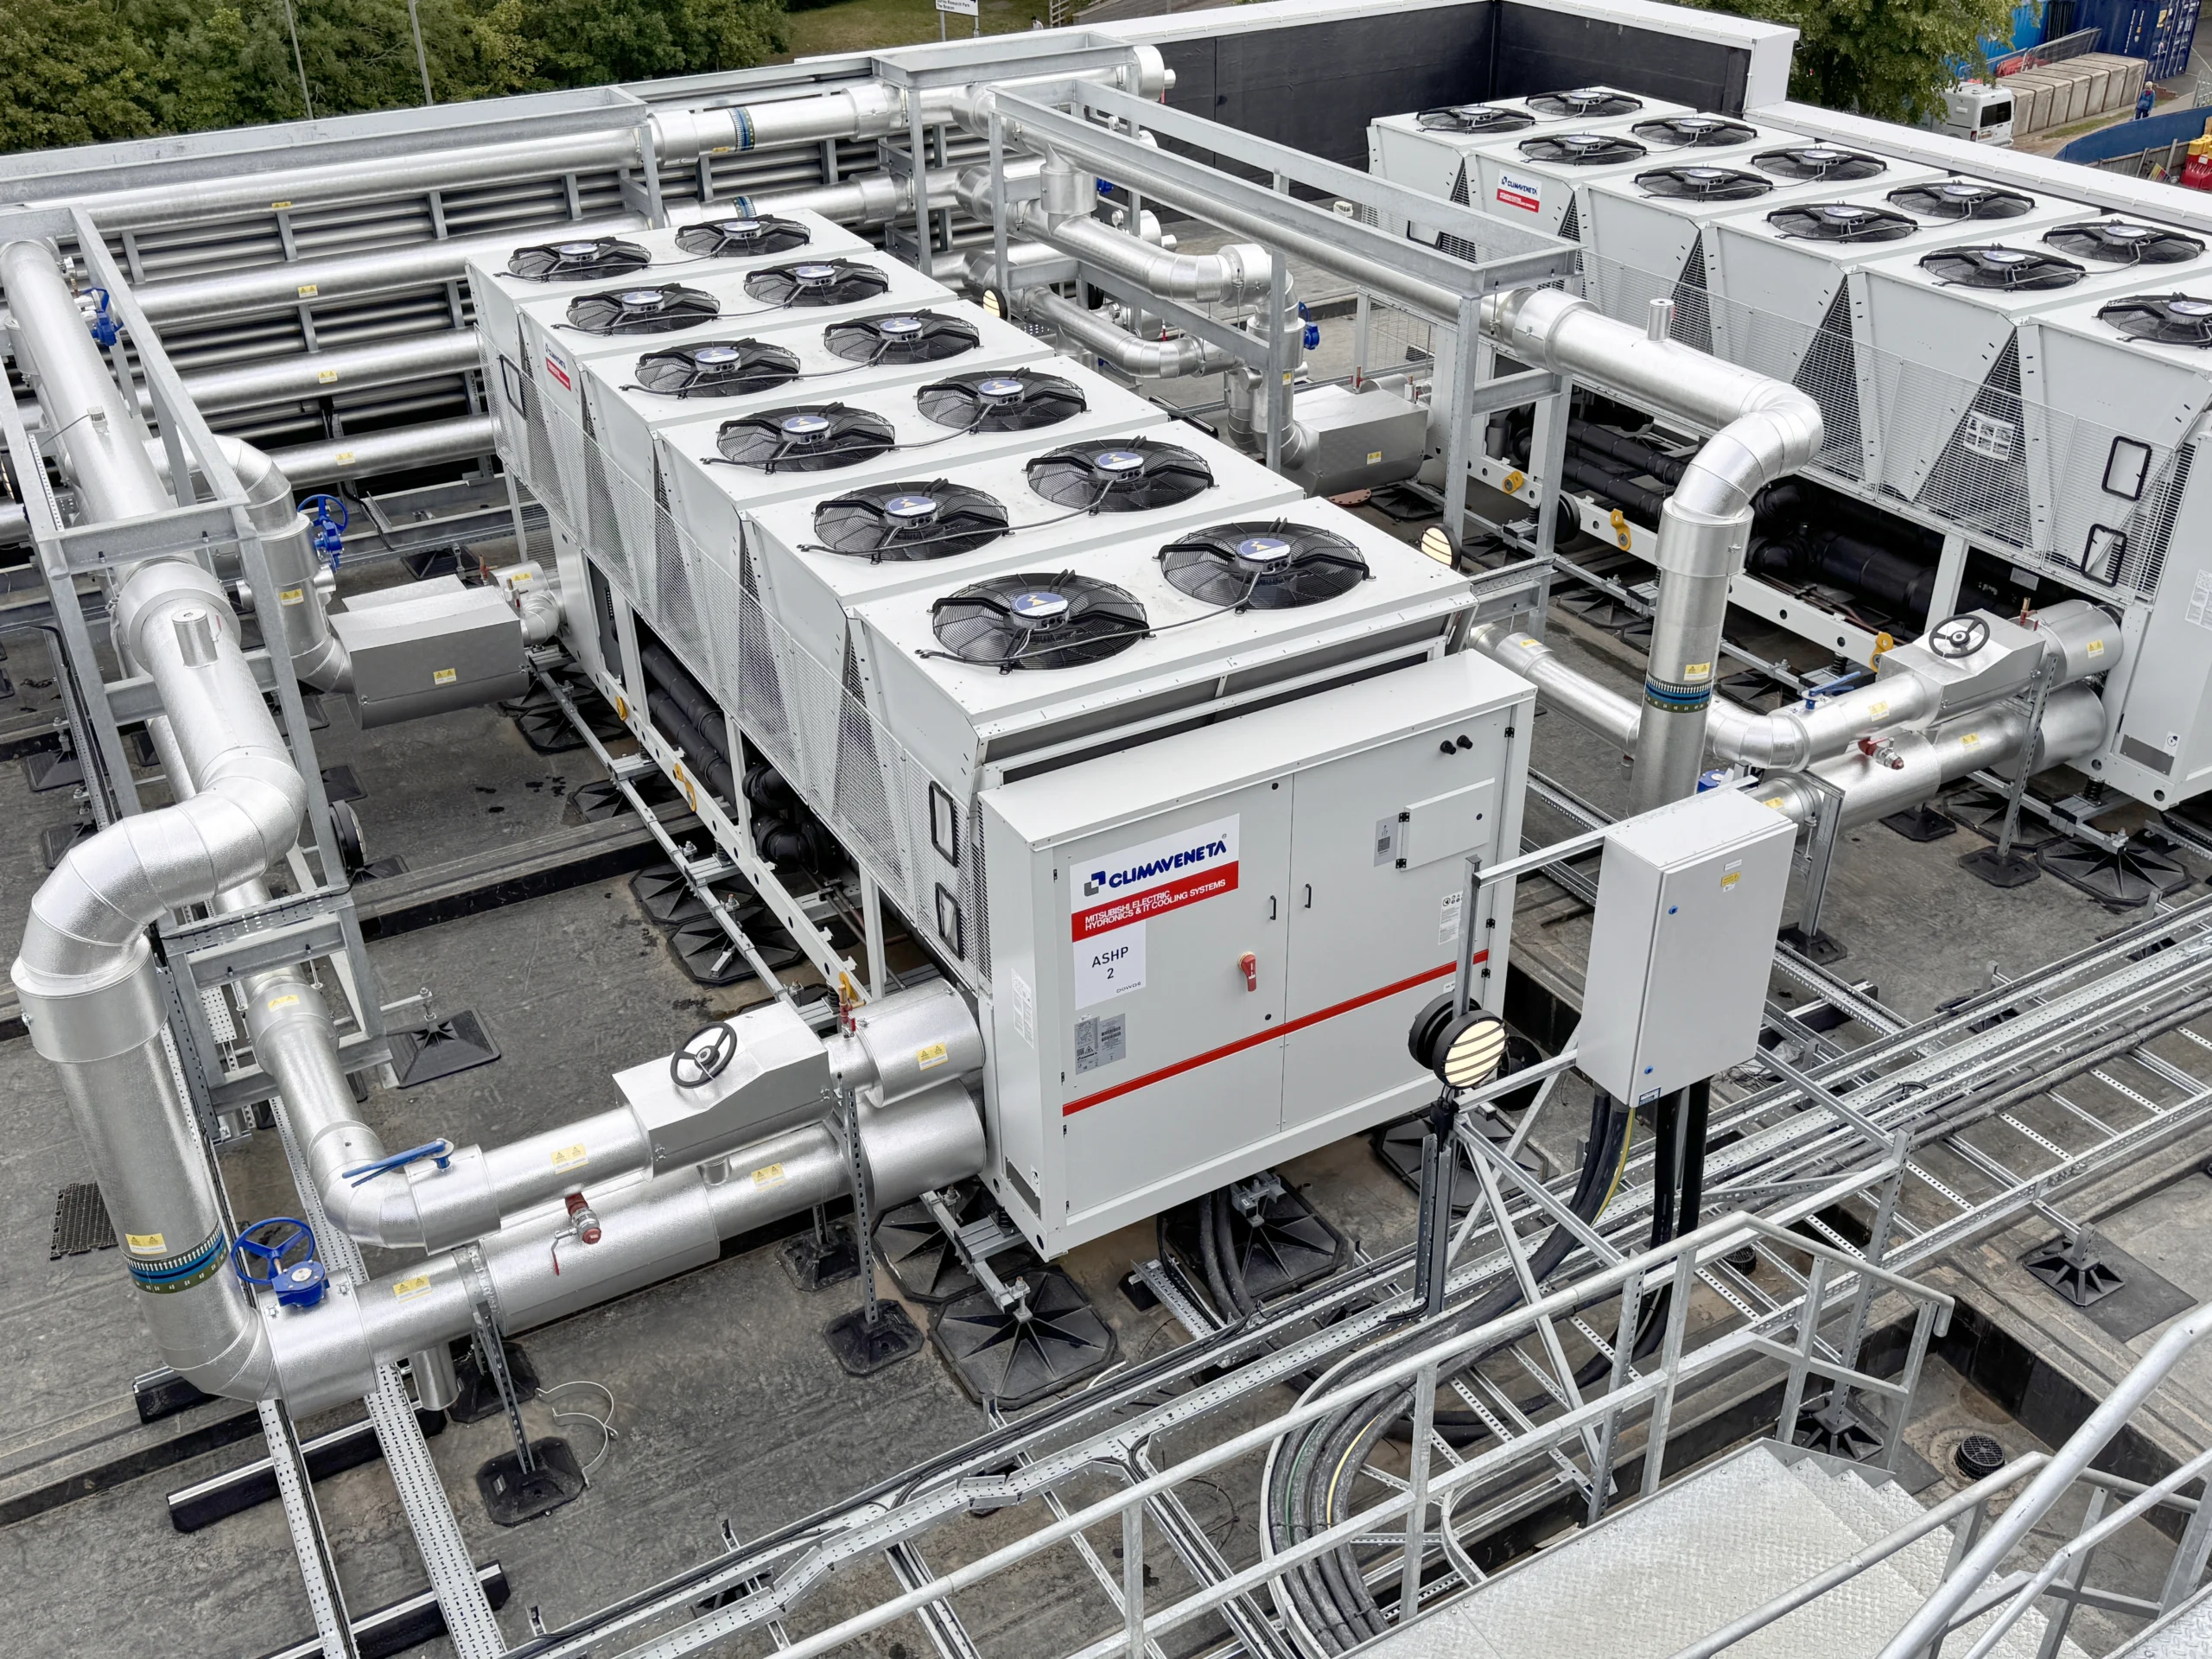
The building was assembled using 170 offsite-manufactured structural steel modules, enabling manufacturing and on-site groundworks to progress concurrently. The modules were installed in 21 days, while mechanical and electrical elements were prefabricated to support efficiency and quality control. The building services strategy incorporates air source heat pumps, photovoltaic panels, automated lighting controls and BMS automation, contributing towards the project’s BREEAM Excellent target. By combining low-carbon technology, resilient infrastructure, digital coordination and modern methods of construction, DSSR helped deliver a technically advanced surgical centre designed around long-term clinical performance.