Case Study
Hacking & PatersonCAT B Office Fit-Out
01 / Case Study
Project Overview
A 15,000 sq ft CAT B fit-out across three floors, creating a contemporary new Glasgow office for Hacking & Paterson with flexible workspaces, meeting facilities and collaborative staff areas.
Location / Glasgow
Contract Value / £1.4m
Client / Hacking & Paterson
Interior Designer / c2:concepts
Completion / 2026
02 / Overview
Our role in the project
DSSR provided full mechanical and electrical engineering consultancy services for the fit-out, supporting the delivery of a modern, flexible workplace aligned with the architectural design and operational requirements.
Hacking & Paterson, Glasgow
The relocation of Hacking and Paterson from their existing townhouse premises at 1 Newton Terrace to Berkeley Square Pavilions provided the opportunity to create a modern workplace focused on staff wellbeing, collaboration and flexibility. DSSR supported this vision through the design and coordination of the mechanical, electrical and public health services, creating a comfortable, adaptable environment that complemented the interior design and the different ways in which the new workplace would be used.
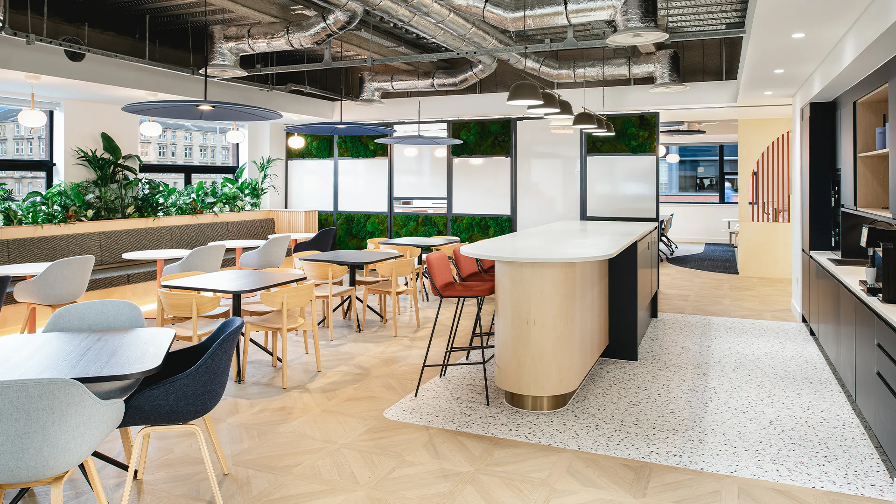
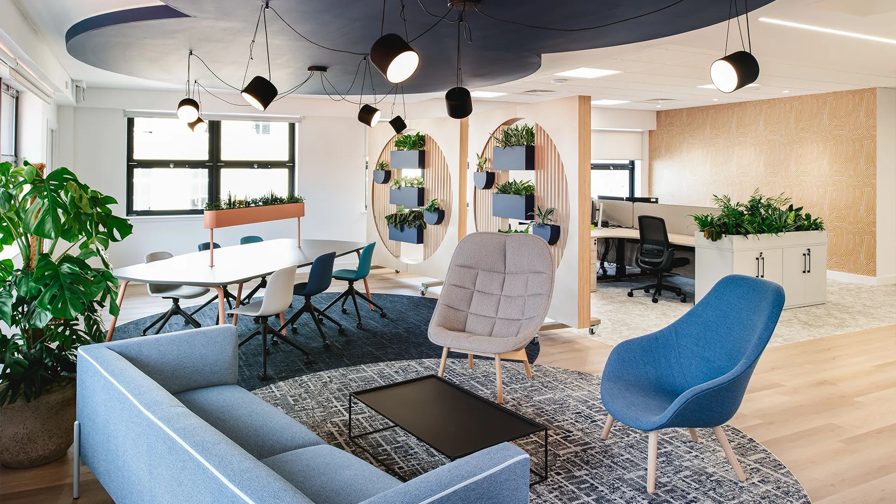
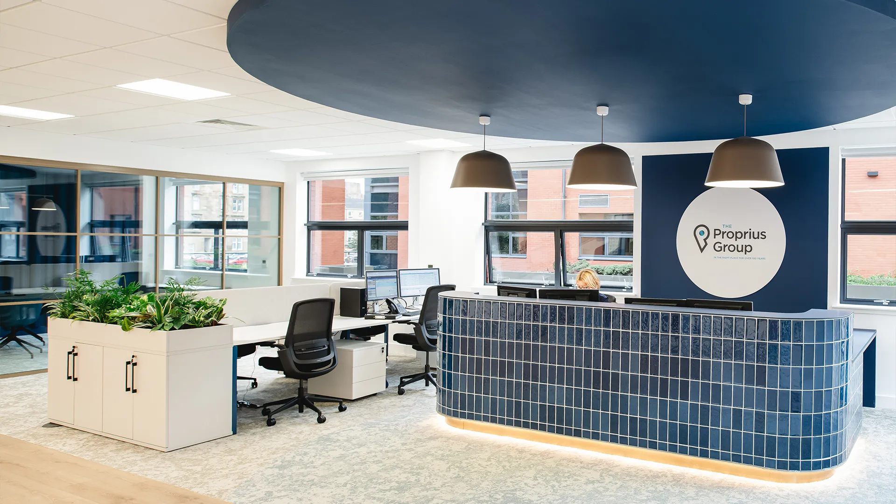
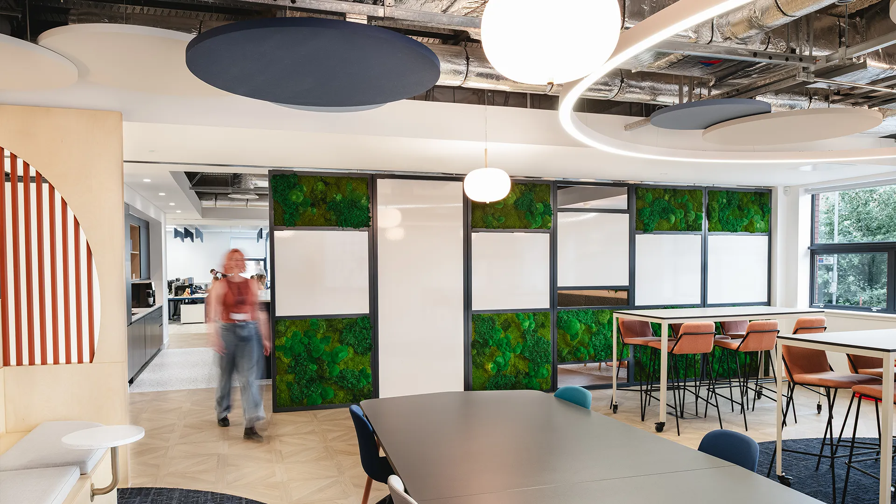
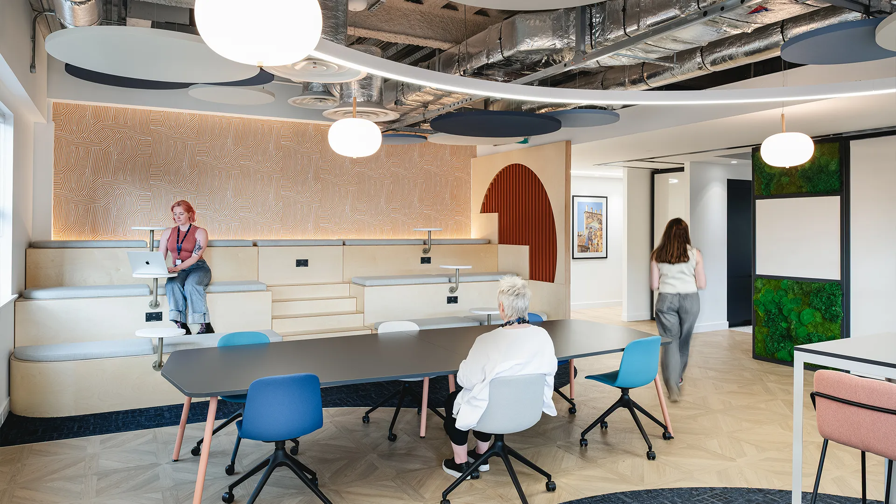
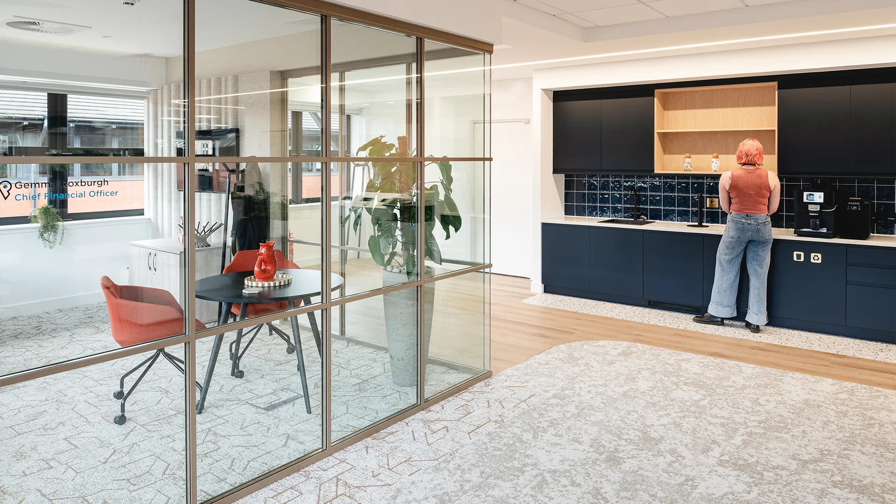
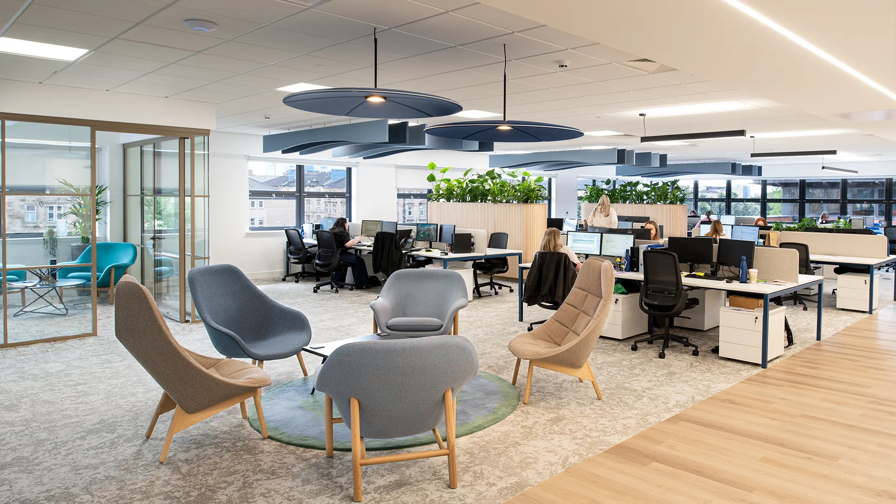
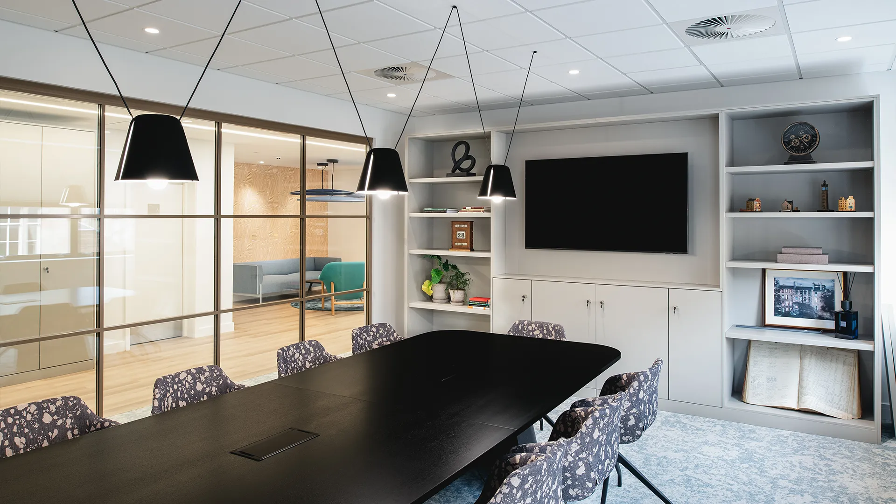
Extending to approximately 15,000 sq ft, the new office provides a varied working environment for Hacking and Paterson’s team. The accommodation includes open-plan working alongside cellular offices, fixed and flexible meeting spaces, conference and board rooms, IT and server facilities, touchdown working areas and a range of staff breakout and social spaces.
At ground-floor level, a generous reception welcomes staff and visitors, complemented by a flexible multi-purpose training hub and town hall space. Throughout the workplace, collaborative areas have been carefully integrated to encourage interaction and knowledge sharing, while providing a variety of spaces to support different styles of working.
DSSR was appointed to undertake full duties for the mechanical, electrical and public health services, associated with the CAT B fit-out, developing and coordinating the building services to integrate effectively with the interior design, existing CAT A infrastructure and functional requirements of the new workplace. Heron Bros, having delivered the CAT A works, subsequently completed the CAT B fit-out for Hacking and Paterson, providing continuity between the base-build installations and the new workplace. DSSR also supported the coordination and integration of the ICT, security and AV requirements, helping ensure that the technology infrastructure complemented the flexible meeting, collaboration and working spaces.
The completed office combines a modern and flexible working environment with an interior design that draws inspiration from Glasgow’s architectural heritage. Materials and finishes reference traditional tenement interiors while showcasing contemporary Scottish manufacturers and designers, helping to establish a distinctive new identity for Hacking and Paterson.
Project Manager / Cost Consultant: Brown + Wallace
Architect: C2:Concepts
Main Contractor: Heron Bros